PARK SLOPE · BROOKLYN · 2021
Bespoke arched design. Modern luxury amenities. Classic parlour living.
The comfort and scale of a Park Slope brownstone, laid out on a single floor. Nineteen full- and half-floor homes behind slip-glazed brick arches.
Designed by INC Architecture & Design, with principal Adam Rolston, Parlour brings the comfort and scale of a Park Slope brownstone to a single floor. Its nineteen full- and half-floor residences rise over twelve stories at 243 Fourth Avenue, with Fischer + Makooi Architects as architect of record.
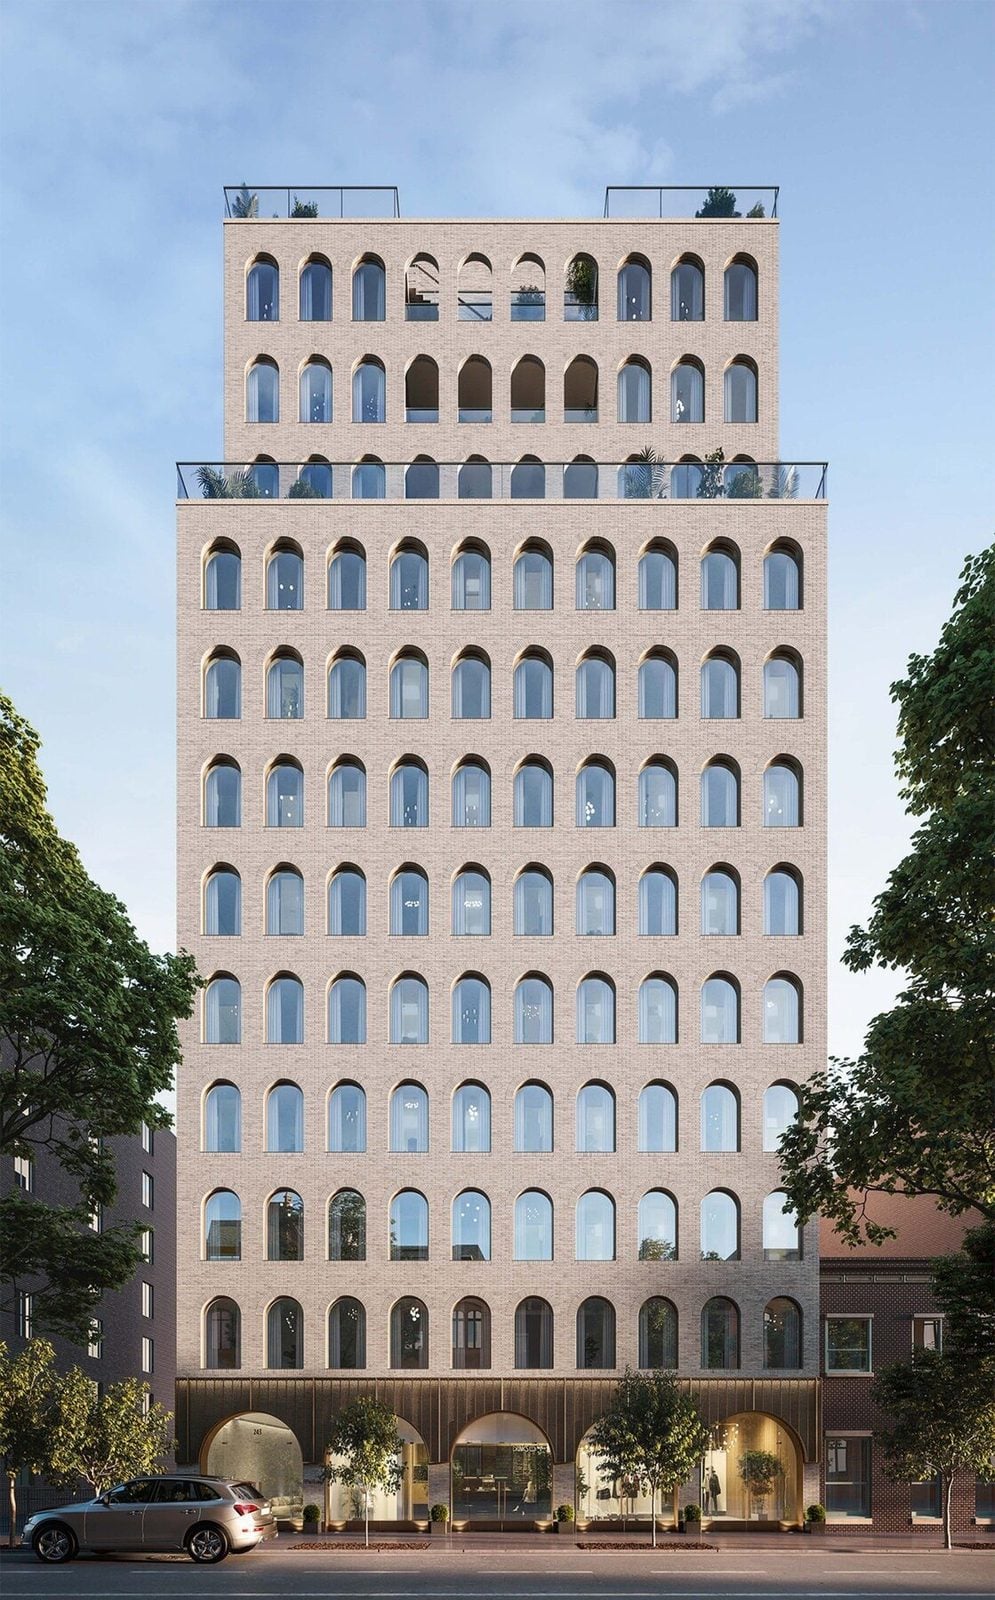
The design draws on the neighborhood around it. Bespoke arched windows, after the bridges of Prospect Park, are set into slip-glazed brick, and the interiors favor warm, natural materials: white oak, rift-sawn oak and marble, with the grounded character of a classic parlour floor.
01 / ARCHITECTURE
An homage to Prospect Park's arched bridges.
INC Architecture & Design reimagined the classic brownstone for a twelve-story building, with Fisher + Makooi Architects as architect of record for developer Brodmore.
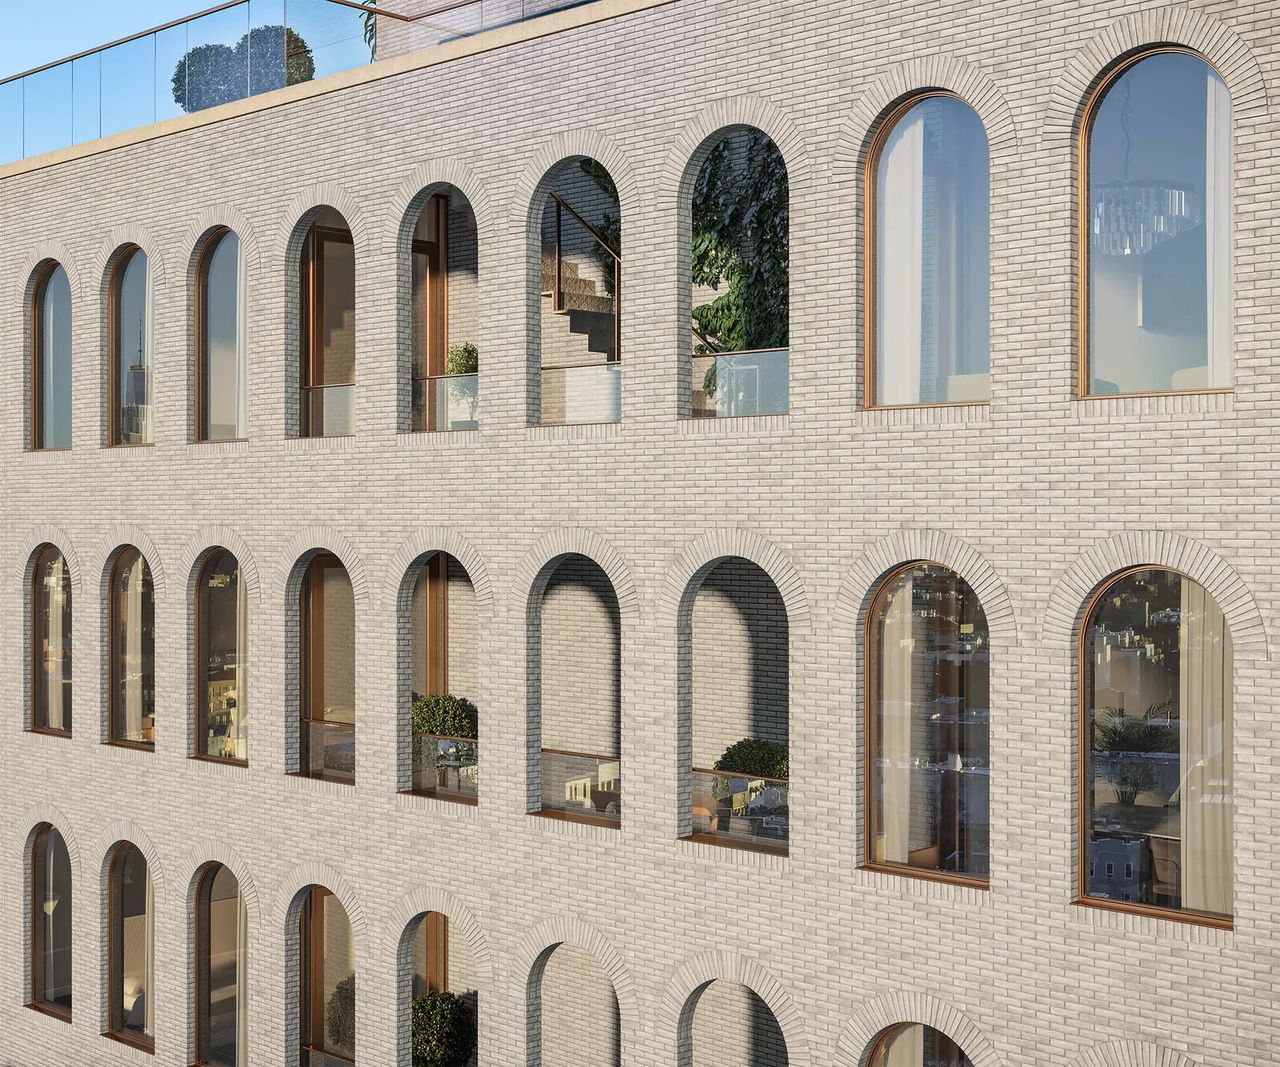
The facade is textured, slip-glazed light-brown brick, its arches inspired by the bridges of Prospect Park and glazed with custom-crafted, mullion-free double-pane casement windows from Europe. Soldier-course brick frames every arch; some open into loggias overlooking the Manhattan skyline.
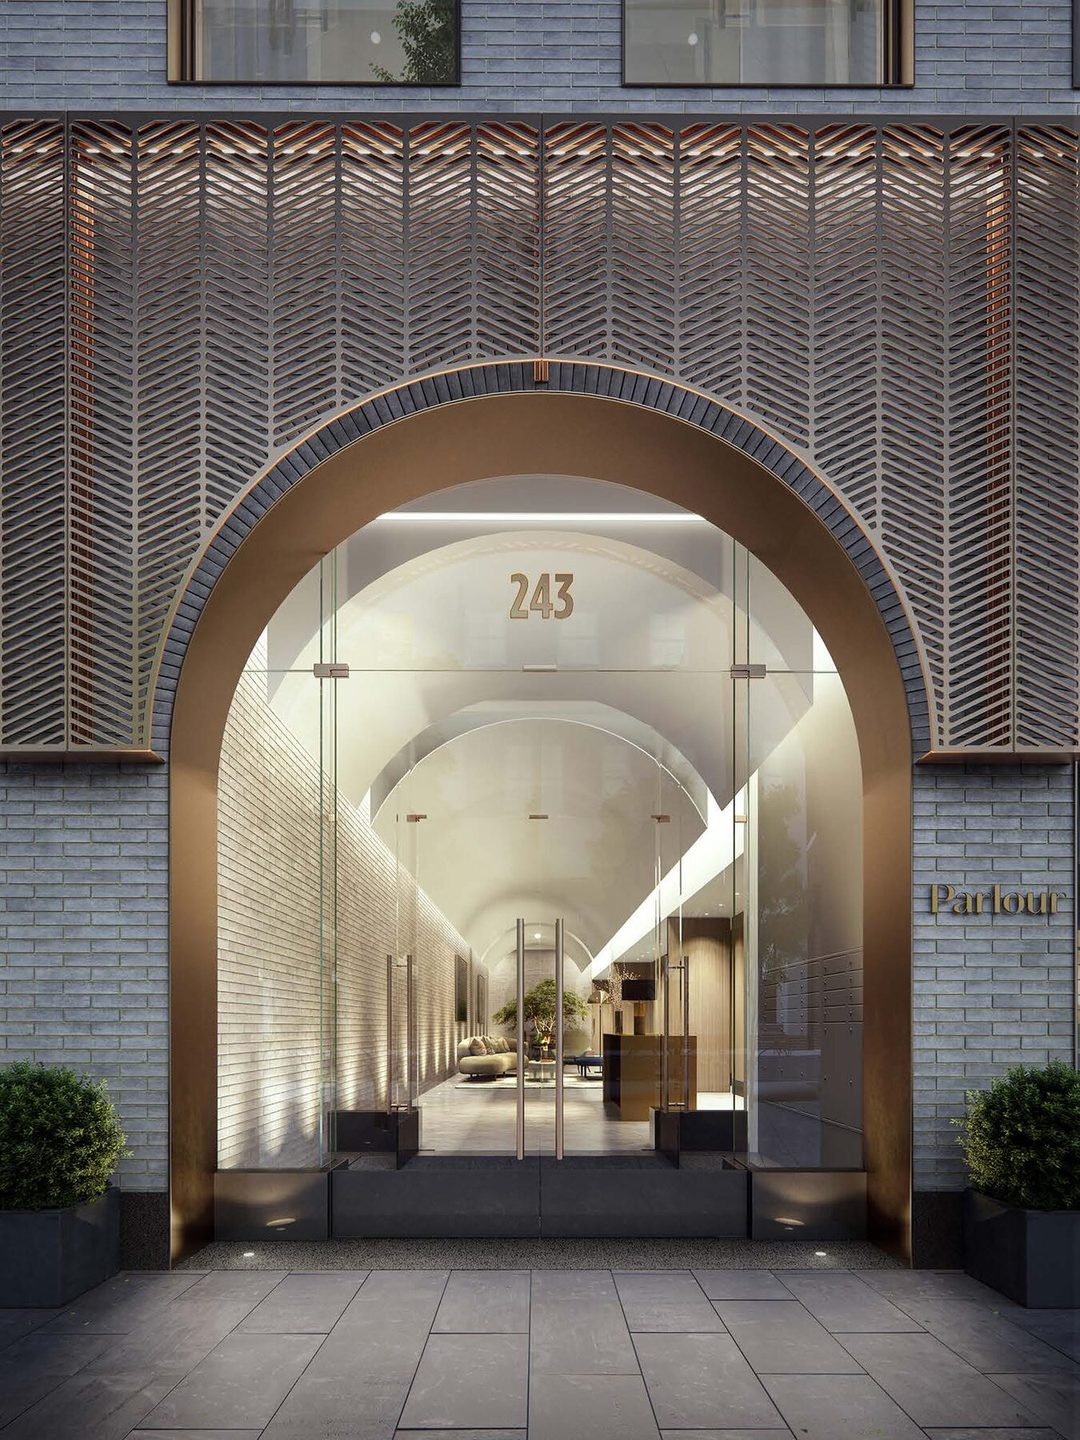
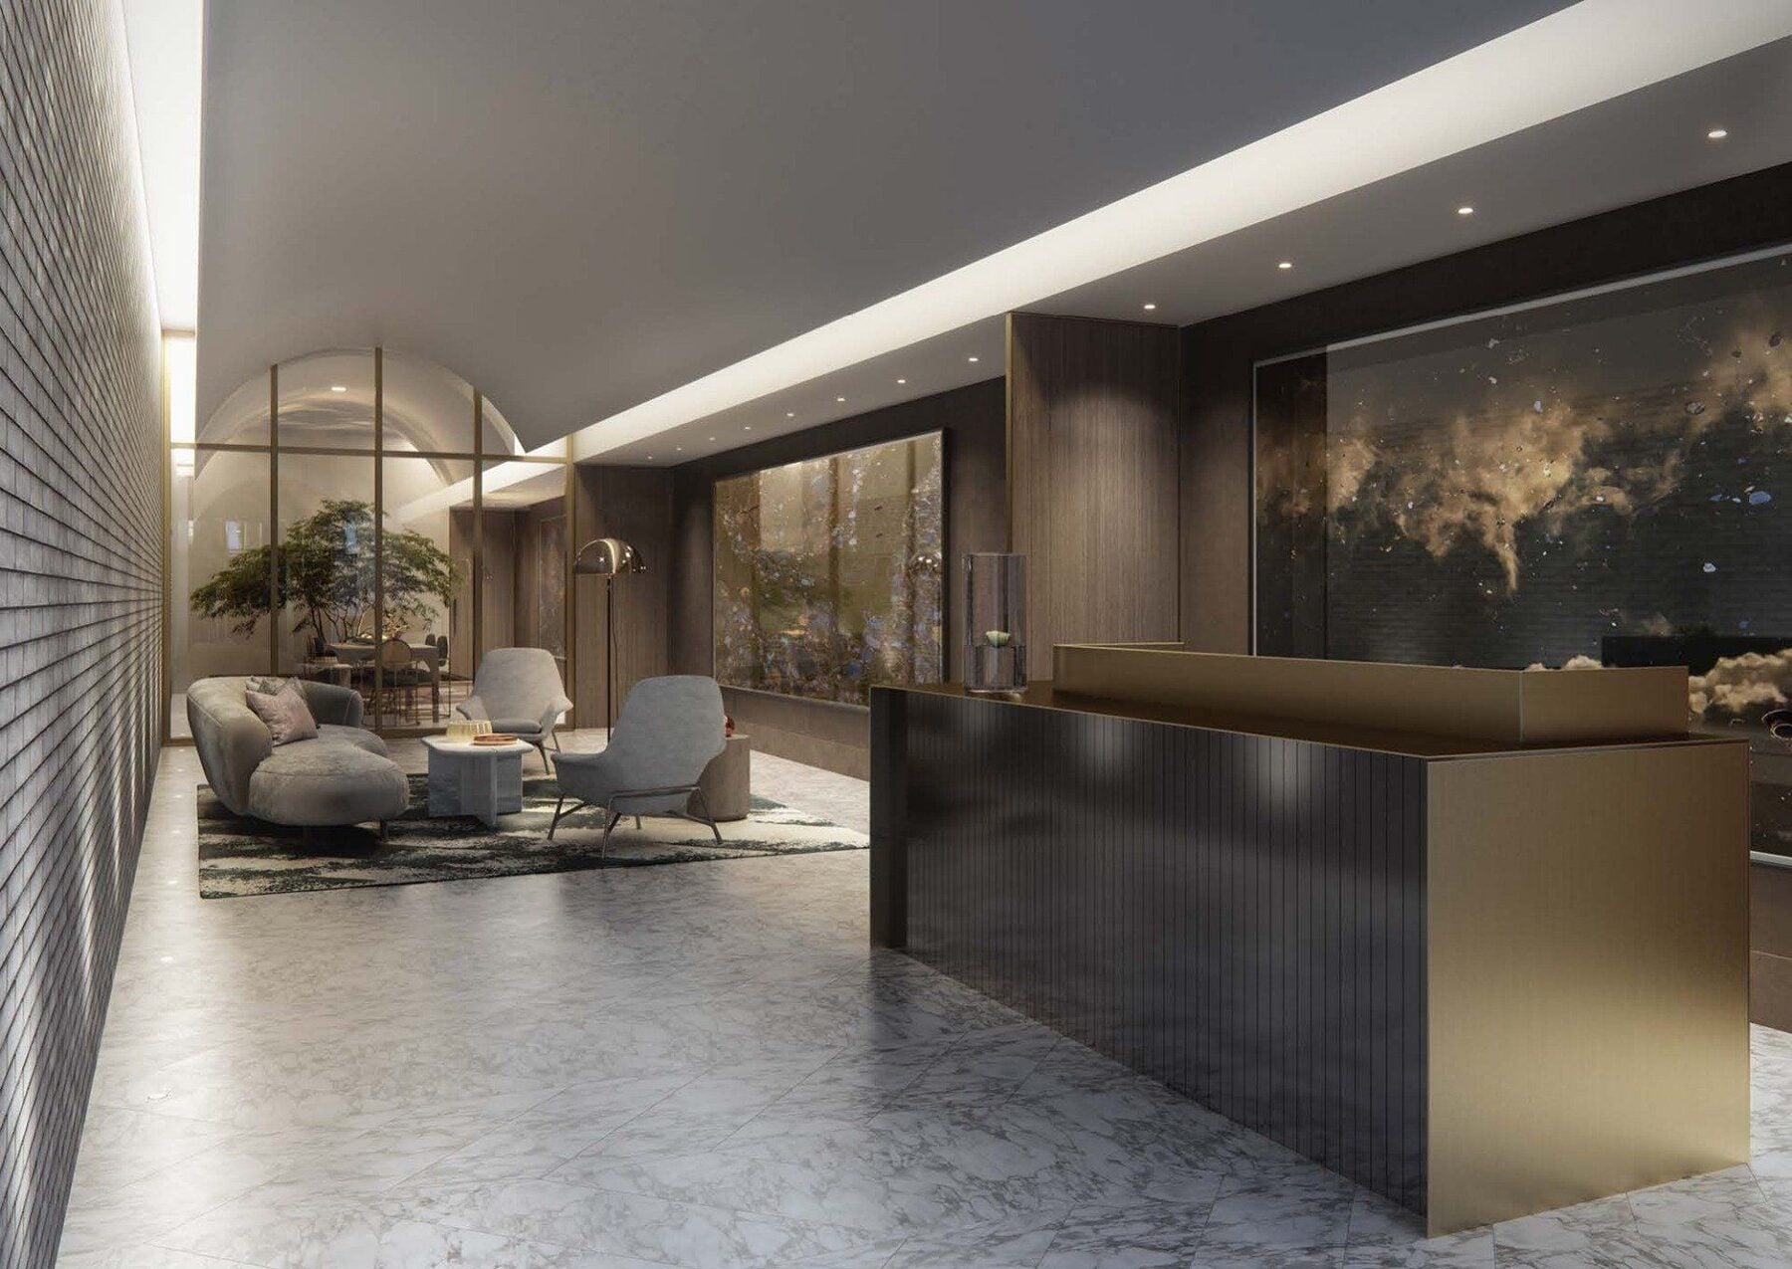
A bronze chevron-patterned screen spans the arched entrance, which leads into a barrel-vaulted lobby.
“The interior finishes of Parlour respond to what we see as a broader yearning for warmer, historically and culturally grounded environments with genuine character.”
PROJECT TEAM
Architecture & Interior Design
 INC Architecture & Design ↗
Adam Rolston, Principal
Architect of Record
 Fischer + Makooi Architects ↗
Developer
 Brodmore Development ↗
02 / RESIDENCES
Two to five bedrooms, every one with skyline air.
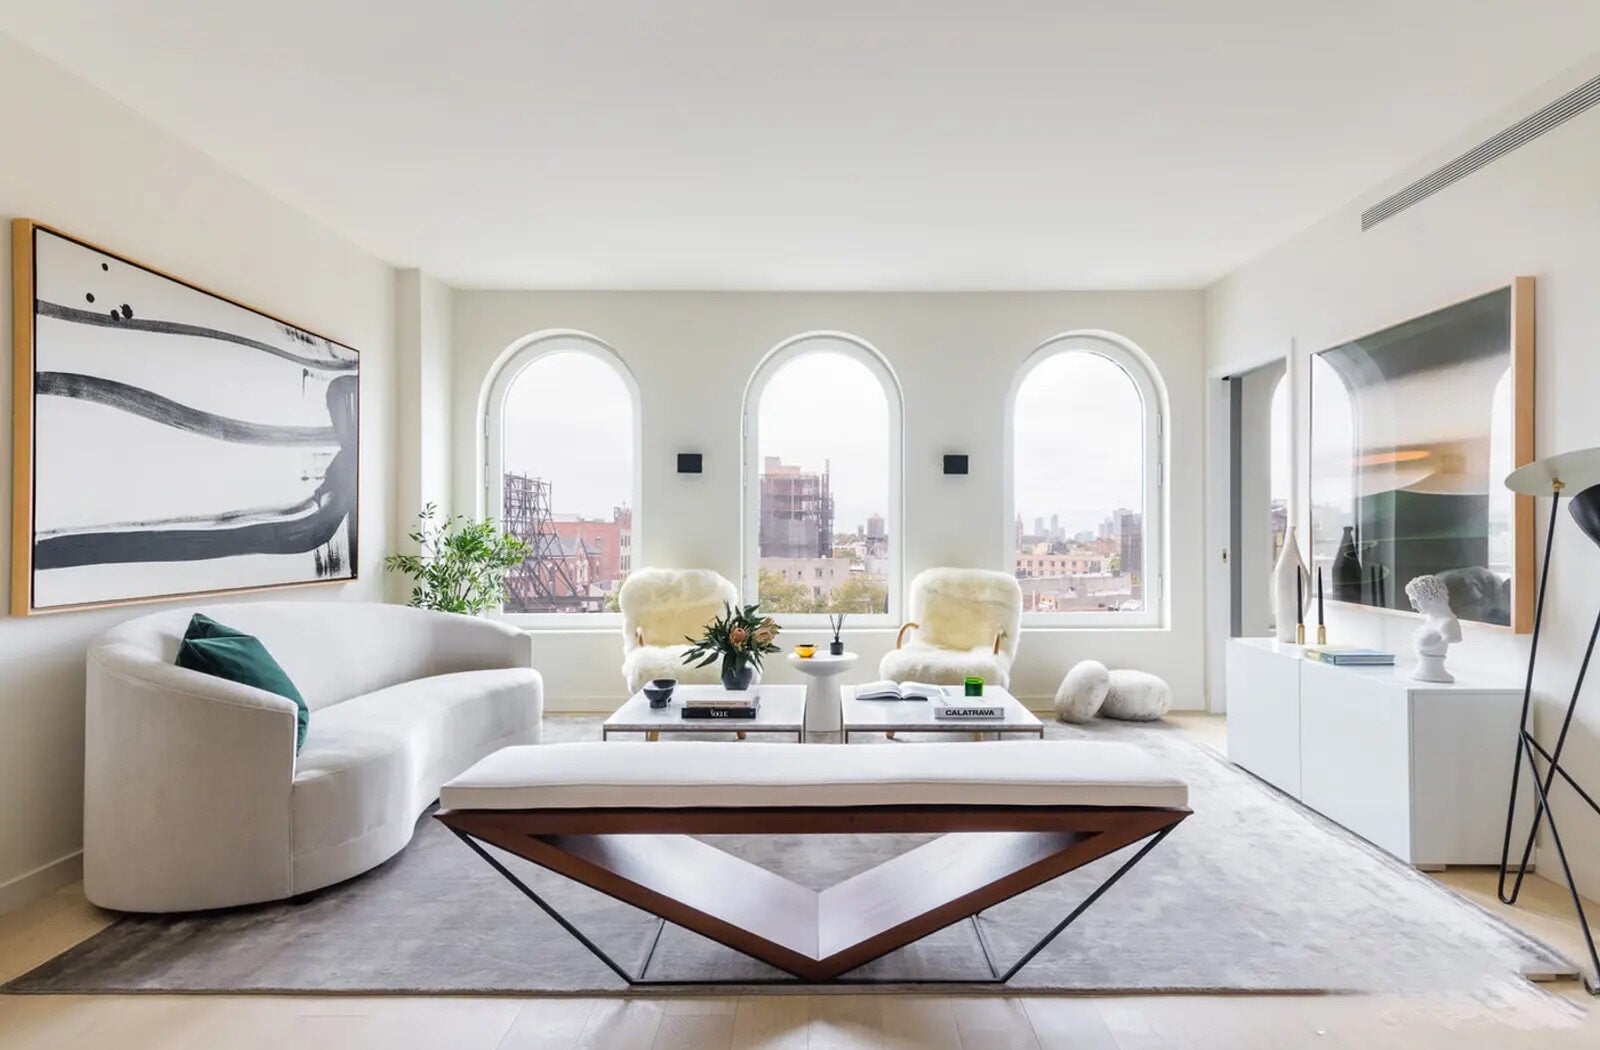
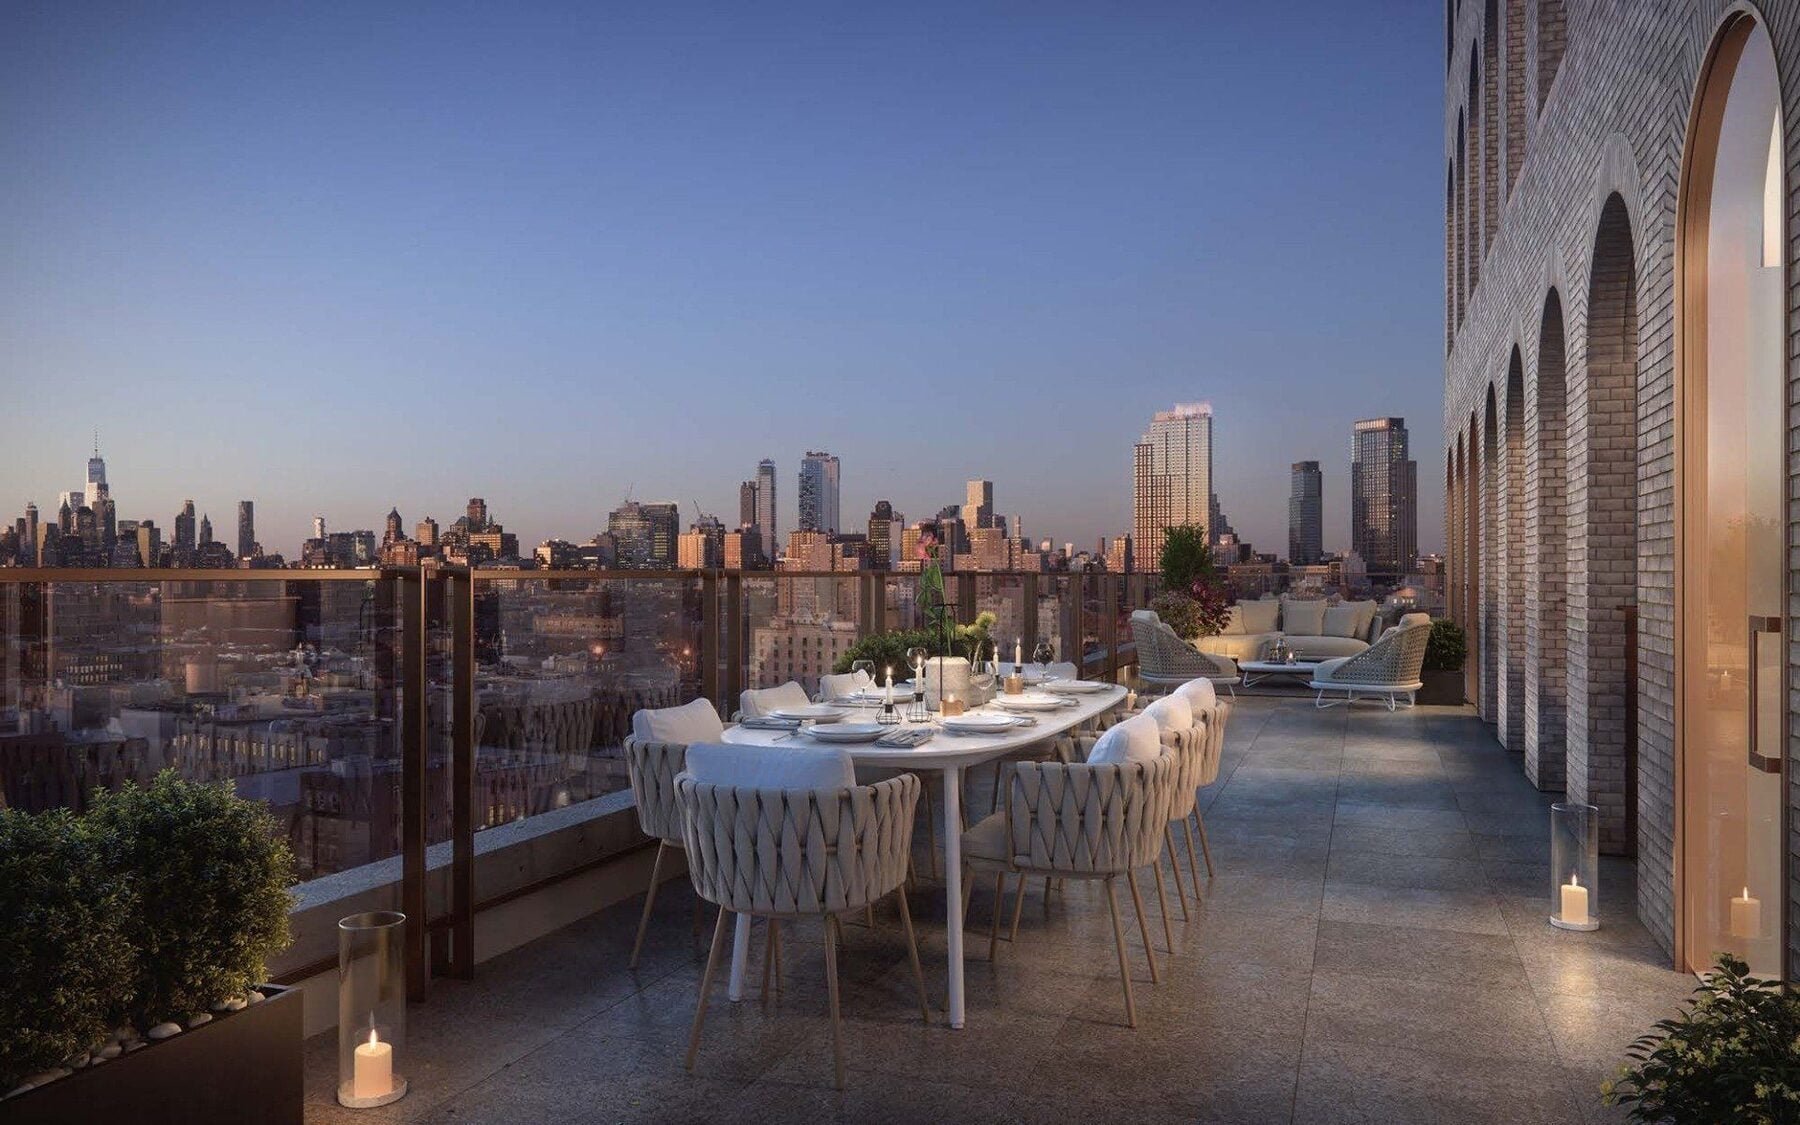
Full- and half-floor homes with open-flowing interiors, arched windows, and a balcony or private terrace facing downtown Manhattan.
- FloorsWhite oak
- CabinetryRift-sawn oak
- KitchenHoned Breccia Classico counters and islands; Miele appliances and wine cooler
- BathsMarble vanities, mirrored cabinetry, heated Nero Marquina marble herringbone floors
- LaundryIn-unit GE washer/dryer
- ClimateDaikin central air and climate control; Warmup radiant heated floors
“The residences are designed to capture all of the comfort and scale of a brownstone yet laid out on one level, resulting in parlors in the sky.”
03 / AMENITIES
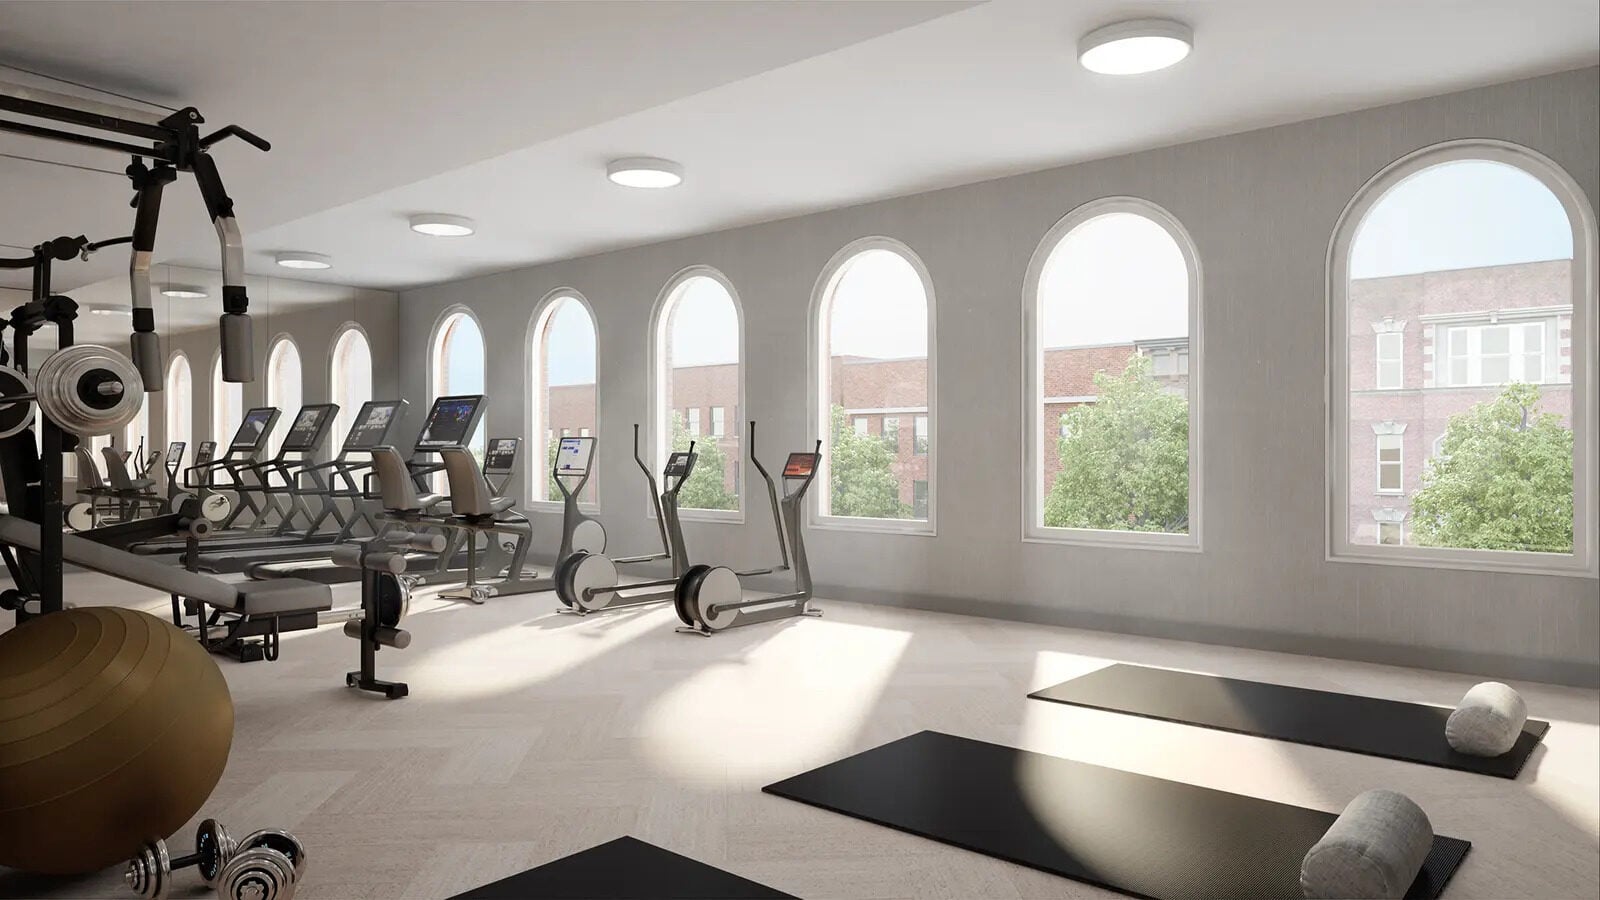
A lounge below, the skyline above.
04 / NEIGHBORHOOD
Park Slope, a block from everything.
A block from Fifth Avenue and a short walk to Prospect Park. Coffee, groceries, dinner and the Saturday Greenmarket are all a walk away.
- Zip
- 11215
- School district
- District 15
243 4th Avenue, Brooklyn, NY 11215
Between Union St & President St
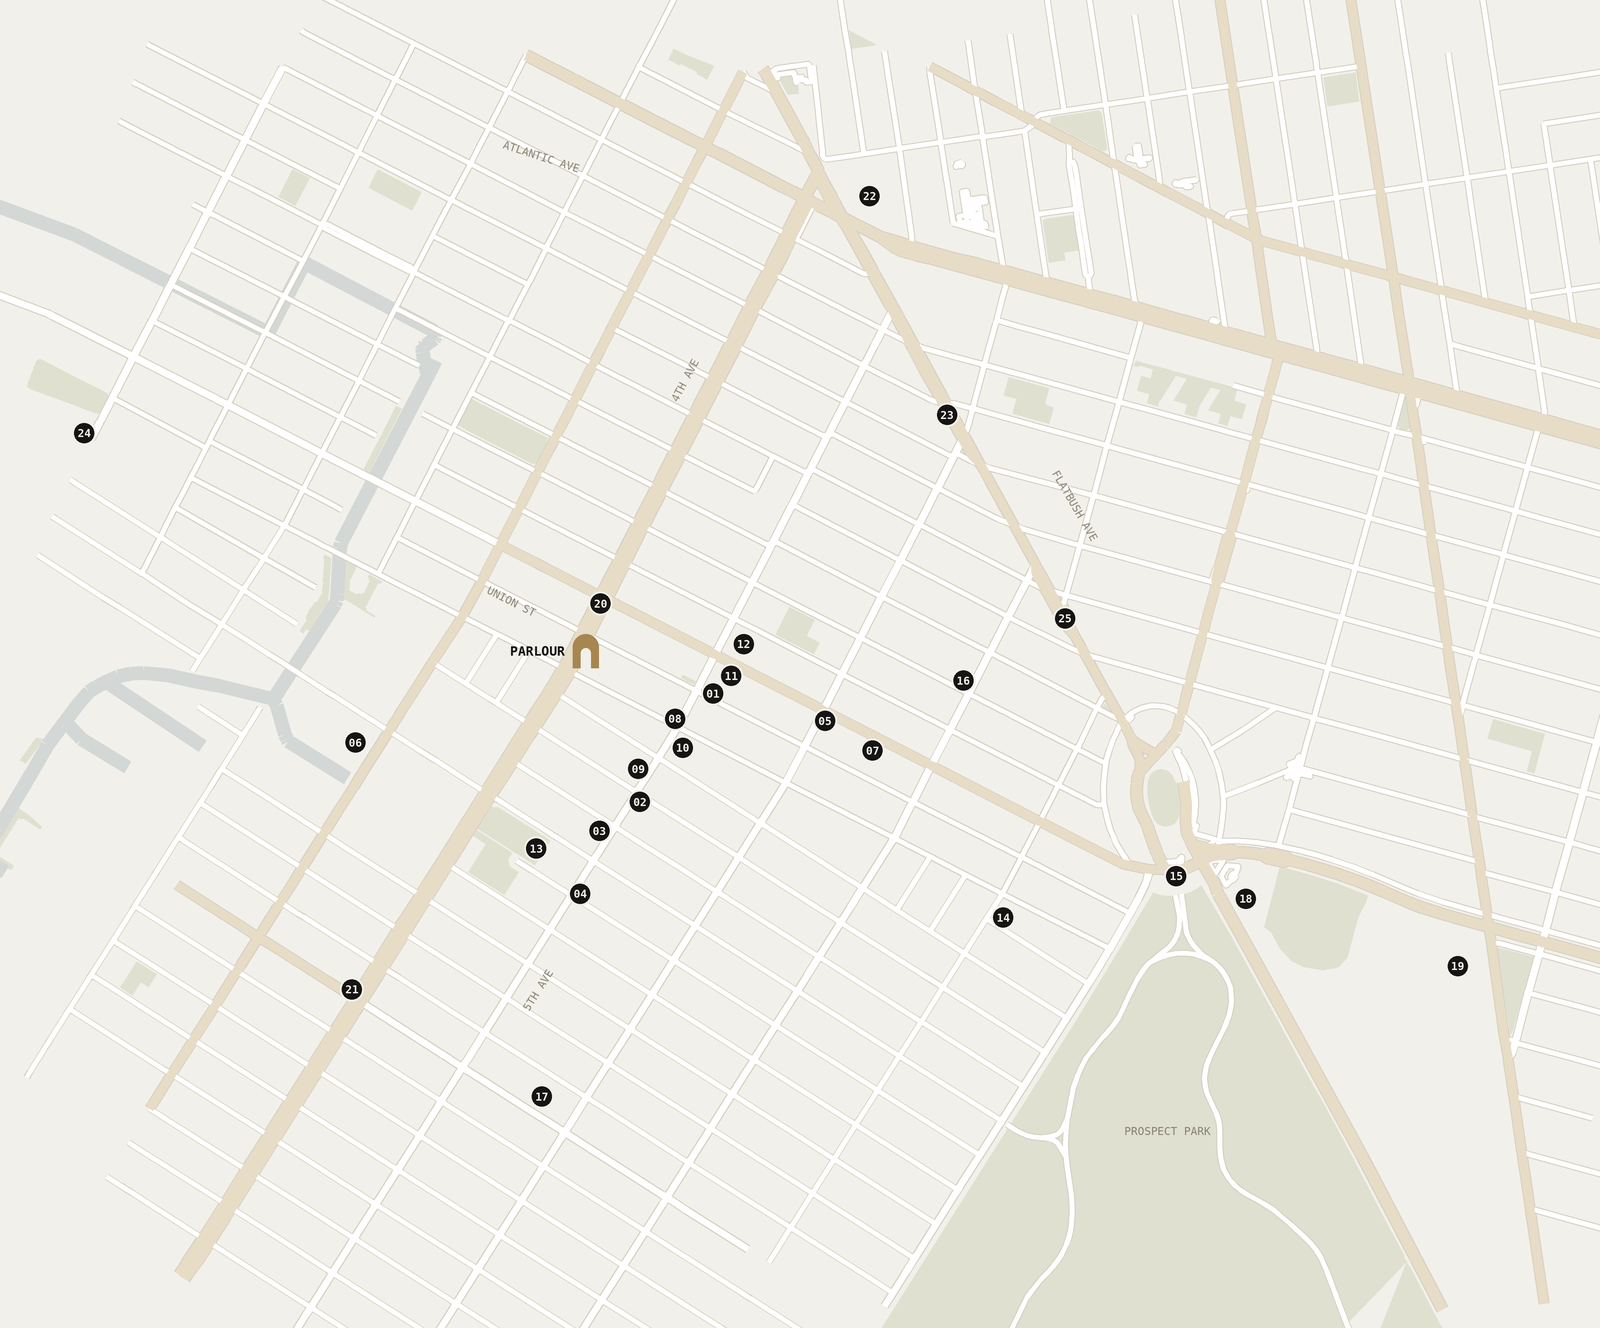
Map data © OpenStreetMap contributors
Open in Google Maps ↗Coffee & bakeries
- 01Enso Cafe Crepes and lattes on President St4 minRating ★ 4.9 (431)Hours Mon–Fri 7:30a–5p, Sat–Sun 8a–4:30p
- 02Velvette Brew Espresso bar, great cookies5 minRating ★ 4.7 (329)Hours Daily 7a–6p
- 03Simple Loaf Bakehouse Sourdough and croissants6 minRating ★ 4.7 (330)Hours Tue–Sun 7a–5p, closed Mon
- 04Hungry Ghost Coffee Neighborhood specialty coffee8 minHours Daily 7a–6p
Groceries
Restaurants & bars
- 08al di là Trattoria Venetian trattoria since 19984 minRating ★ 4.5 (1,068)Hours Mon–Thu 5–9:30p, Fri–Sat 5–10p, closed Sun
- 09Andamiro Korean gukbap4 minRating ★ 4.8 (165)Hours Tue–Sun, closed Mon
- 10The Commissioner Gastropub, open late4 minRating ★ 4.6 (438)Hours Mon–Thu 3p–12a, Fri–Sun 12p–2a
- 11Union Hall Bar, bocce, live comedy5 minRating ★ 4.5 (1,634)Hours Opens 4p weekdays, 1p weekends
Parks & weekends
- 12Park Slope Open Streets Car-free Fifth Ave, Saturdays May–Oct4 minHours Sat 2–10p, May–Oct
- 13Old Stone House & Washington Park History, playground, dog run6 minRating ★ 4.6 (146)Hours House Fri–Sun 12–4p
- 14Prospect Park 3rd Street entranceabout 14 minRating ★ 4.7 (28,281)Hours Daily 6a–1a
- 15Grand Army Plaza Greenmarket Saturdays, year-roundabout 17 minRating ★ 4.7 (748)Hours Sat 8a–4p, year-round
Classes & culture
- 16Brooklyn Conservatory of Music Music classes, all agesabout 12 minRating ★ 4.5 (36)Hours Mon–Fri 9a–10p, Sat 9a–5p, Sun 9a–6p
- 17Prospect Park YMCA Two pools, swim lessonsabout 14 minRating ★ 4.0 (442)Hours Mon–Fri 6a–10p, Sat–Sun 8a–6p
- 18Brooklyn Public Library, Central Landmark libraryabout 19 minRating ★ 4.6 (1,263)Hours Mon–Thu 9a–8p, Fri–Sat 9a–6p, Sun 1–5p
- 19Brooklyn Museum & Botanic Gardenabout 25 minRating Museum ★ 4.7 · Garden ★ 4.7Hours Museum Wed–Sun 11a–6p · Garden Tue–Sun 10a–6p
Transit
- Under 5 min
- 20Union St R · entrance at the corner1 min
- Within 15 min
- 214 Av–9 St F G R12 min
- 22Atlantic Av–Barclays Ctr 2 3 4 5 B D N Q R · LIRR13 min
- 23Bergen St 2 313 min
- 24Carroll St F G15 min
- 257 Av B Q15 min
Ratings from Google (Yelp where noted); hours as of October 2026.